

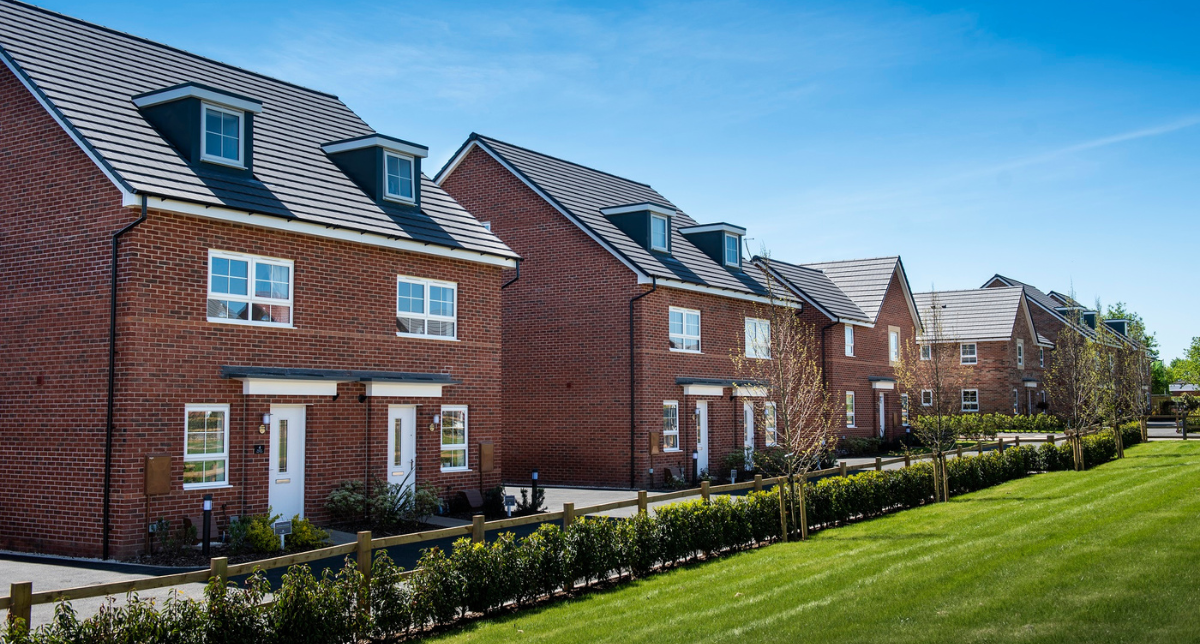
The Future Homes Standard is set to come into force on 24 March 2027 and is designed to improve energy efficiency in new build homes
While the new regulations place greater emphasis on airtightness and thermal efficiency, how can the need for thermal performance be balanced with resident comfort, particularly in the ‘heatwave climate’ that is now not occasional, but the new normal?
Donald Matheson, senior technical manager at Saint-Gobain Solutions, and Brian Mackintosh, head of technical and compliance for Pasquill, discuss what it truly means to create a comfortable home beyond simply meeting the standard’s requirements.
What will the Future Homes Standard address?
The Future Homes Standard will primarily address reducing carbon emissions, improving energy efficiency, and installing low-carbon heating in new homes in England. It also introduces higher fabric-performance requirements, low-carbon heating methods and solar PV.
The Future Homes Standard aims for new homes to produce at least 75% lower carbon emissions compared with homes built to 2013 standards.
Homes and non-domestic buildings are estimated to contribute about 30% of the UK’s greenhouse gas emissions, mainly through the energy used for heating and hot water. To address this, the new standard will mandate lower-carbon alternatives, including Air Source Heat Pumps and solar PV, to reduce resident bills and improve whole-home comfort. This will reduce reliance on fossil-fuel heating, including gas boilers, which will not meet the performance requirements set out in the Future Homes Standard.
Elsewhere, the current Standard Assessment Procedure (SAP) model, which is used to evaluate a building’s energy performance, will eventually be replaced by the Home Energy Model (HEM). This model measures heat loss from key home components, such as walls, floors, and roofs, in U-values, and to meet the stricter HEM levels, developers and manufacturers will need to go above and beyond to reduce heat loss. During the transition to HEM, SAP 10.3 will be the approved methodology for demonstrating compliance with the Future Homes Standard, with HEM expected to follow later in the year.
What does the Future Homes Standard mean for roofing and flooring design?
To design roofing and flooring structures to the Future Homes Standard regulations, the types of loads and additional services will need to be considered.
The amount of solar PV panels required will be based on either the electricity that would be generated by panels covering an area equivalent to 40% of the property’s ground floor area, or on the amount of roof space that is reasonably practicable to use for solar PV. By introducing this goal, homes can be supplied with renewable energy and, in turn, lower resident energy bills. But how will this affect housebuilders’ roofing design moving forward?
It’s important to consider not just the weight of the individual panels, which can weigh between 18 and 20 kg each, but also the mounting system, wind uplift, snow loading, and the points where the system transfers loads into the roof structure. In cases where an integrated or in-roof solar PV system replaces a traditional roof covering, the weight of the panels should be considered alongside the roof tiles they are replacing. If solar PV is installed on top of the existing roof, the roof needs to support the full additional weight of the panels plus their mounting system.
The resulting loads must be factored into the design, which highlights the importance of engaging truss designers as early as possible to ensure the specified solar PV panels work seamlessly with the roof’s design. The designer will consider not just the loads, but the wind uplift, fixing locations, truss and rafter layout, roof geometry, and so much more, all of which are best implemented during the early design stages.
And it’s not just the installation of the panels that needs to be considered. While solar PV systems don’t require heavy maintenance, they do need cleaning, visual inspection and servicing, so safe access and any necessary safety measures should be considered as part of the roof and PV design.
These services also extend to the flooring. Solar PV and HVAC systems like air source heat pumps require wiring, which will likely be integrated into the flooring structure to keep it hidden. As such, Pasquill anticipates that open-web floor joists, such as Posi-Joists, will become much more common. A Posi-Joist’s metal web construction allows easier service integration, as wires can pass through the webs rather than requiring holes to be cut or drilled in traditional structural members on site.
How to create comfortable future homes
While the Future Homes Standard has served as a vehicle for better-performing homes, housebuilders and developers should look beyond the requirements to create comfortable homes.
Complying with the standard will not automatically create a comfortable home. Instead, the home should be considered as a complete system, including orientation, glazing, shading, ventilation, airtightness, insulation, roof and floor design, and the way services are integrated. Instead of just designing homes to the Future Homes Standard, they should be designed around occupant use.
And with the ‘heatwave summers’ we have experienced in the UK in recent years, it’s more important than ever to prioritise home comfort.
The roof is an important structure when it comes to heat loss and heat retention, but the answer to keeping homes cool during heatwaves doesn’t lie in reducing the amount of insulation – good insulation reduces heat loss in the winter, but slows the rate at which external heat passes into the home during the summer.
Historically, the conversation has focused on winter heat loss and achieving a U-value. While that is still important, solar gain, roof colour and finish, rooflights, shading, ventilation, airtightness, thermal bridging and how excess heat can be removed should all be considered as part of the roofing design process. A roof can be well insulated and still contribute to overheating if the rest of the design allows too much solar gain or provides no effective way to remove the heat. The solution is better whole-house design, not less insulation.
Will air conditioning become standard in new build homes?
Given recent heatwaves, air conditioning will likely become more common, but it shouldn’t necessarily be fitted to every new home as standard.
Air conditioning (AC) should be the last step in the cooling hierarchy, after we have reduced solar gains and made the best use of shading, orientation, natural ventilation, night-time cooling and well-designed mechanical ventilation. Installing AC as default could increase electricity demand, running costs, maintenance and noise, which goes against the values at the core of the Future Homes Standard.
Where additional ventilation or cooling services are required, this will need to be considered within the structural design. Posi-Joists can be an excellent solution because their open web provides clear routes for ducts, pipes and cables. However, the joist should still be selected on the complete requirements of the project, including span, vibration, fire, acoustics, depth, cost and manufacturing efficiency, not simply because AC may be installed. This is why it’s so important to engage a truss design team as early in the planning process as possible, as they can advise on the right joists for the project.
Rather than creating barriers, the Future Homes Standard creates an opening for innovation and the opportunity to make marked improvements in residents’ quality of life across the UK.